Facade Fire Safety & Vertical Fire Spread: Lessons for Indian Urban Developments
“Rapid urbanization and extensive use of modern cladding systems have increased façade-related fire risks in Indian cities. Vertical fire spread through combustible materials and cavity gaps can bypass internal compartmentation. This article examines façade fire dynamics, regulatory gaps, cavity barrier strategies, and engineering lessons for safer urban development.”
India’s metropolitan skylines have transformed dramatically over the past two decades. Glass-clad commercial towers, aluminum composite panel (ACP) facades, high-rise residential developments, and mixed-use complexes dominate cities such as Mumbai, Delhi NCR, Bengaluru, and Hyderabad. While these contemporary façade systems enhance aesthetics and energy efficiency, they also introduce complex fire safety challenges particularly the risk of rapid vertical fire spread along building exteriors.
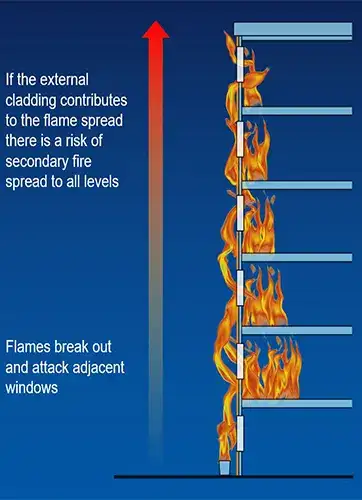
Facade fires behave differently from internal compartment fires. When flames break out through windows either due to glass failure or ventilation-driven fire growth they can impinge upon the building’s exterior cladding. If façade materials are combustible or contain flammable insulation cores, flames can travel vertically at alarming speeds. This phenomenon effectively bypasses internal fire-rated floors and compartment walls, rendering traditional passive fire strategies insufficient.
Vertical fire spread along façades is influenced by multiple factors: material combustibility, cavity configuration, window-to-wall interface detailing, wind conditions, and fire load inside the originating compartment. In high-rise buildings, the “chimney effect” within façade cavities can intensify upward flame movement. Air gaps between cladding panels and structural walls create pathways that accelerate fire propagation.
In the Indian context, rapid adoption of lightweight cladding systems has sometimes outpaced fire performance evaluation. Aluminum composite panels with polyethylene cores, for example, offer cost and weight advantages but may exhibit poor fire resistance unless specifically fire-rated. Similarly, external insulation finishing systems (EIFS) require rigorous testing to ensure limited flame spread.
A fundamental principle in façade fire safety is limiting combustibility. Non-combustible or limited-combustible materials significantly reduce fire propagation risk. Mineral wool insulation, fire-resistant spandrel panels, and non-combustible substructures contribute to improved safety. Material selection must be based on certified fire performance data rather than aesthetic or cost considerations alone.
Cavity barriers represent one of the most critical passive fire components in façade systems. These barriers are installed within cavities at floor slab levels, around window perimeters, and at vertical compartment lines. Their purpose is to seal voids and prevent concealed fire spread within façade assemblies. When properly designed and tested, cavity barriers expand under heat to block airflow and flame passage.
Perimeter fire barrier systems at slab edges are equally important. The interface between the floor slab and curtain wall must maintain fire resistance equivalent to the floor assembly. If gaps exist, flames from a lower floor can leap to the floor above through the façade cavity. Certified perimeter barrier systems combine mineral wool insulation and fire-resistant sealants to ensure continuity.
Window design influences façade fire behavior significantly. Large glazed areas increase the likelihood of glass breakage during fire exposure, allowing flames to project outward. Spandrel panels opaque sections between floors should incorporate fire-resistant materials to shield slab edges and structural elements. Proper anchorage of façade components ensures stability during fire exposure and prevents panel detachment.
Wind conditions in high-rise urban environments can exacerbate vertical spread. Strong updrafts along building surfaces intensify flame extension. Fire engineering analysis must account for these dynamic factors, particularly in densely populated city centers.
Regulatory frameworks in India provide guidance on material combustibility and façade detailing, but enforcement consistency remains a challenge. In some cases, substitution of specified fire-rated materials with lower-cost alternatives has led to increased vulnerability. Strengthening inspection protocols and mandating third-party certification can mitigate such risks.
Retrofitting existing buildings presents additional complexity. Many older high-rise structures were constructed before current façade fire awareness gained prominence. Replacing combustible cladding with fire-resistant systems, installing cavity barriers, and improving slab-edge detailing can enhance safety. However, such upgrades require careful structural and architectural coordination.
Integration between internal compartmentation and façade systems is essential. Fire-rated floors and walls must connect seamlessly with external fire barriers. Any discontinuity at these junctions undermines the entire passive strategy. Designers must treat façade assemblies as extensions of compartmentation rather than purely architectural elements.
Testing and certification standards for façade systems should reflect realistic fire scenarios. Large-scale façade fire tests provide more comprehensive performance evaluation compared to small-scale material tests. Encouraging adoption of rigorous testing protocols strengthens confidence in installed systems.
Sustainability considerations must also align with fire safety. Energy-efficient façades incorporating insulation and composite panels should not compromise life safety. Selecting non-combustible insulation materials and fire-rated cladding systems ensures both thermal performance and fire resilience.
Urban density magnifies façade fire consequences. In closely spaced high-rise developments, external fire spread may threaten adjacent buildings. Adequate separation distances and fire-resistant exterior walls reduce exposure risk.
Ultimately, façade fire safety demands multidisciplinary coordination among architects, façade consultants, structural engineers, and fire specialists. Early-stage design decisions significantly influence long-term safety outcomes. Passive fire strategies must be embedded into façade detailing rather than appended later.
As India continues vertical urban expansion, façade systems will remain defining architectural features. Ensuring that these exteriors do not become fire propagation channels is imperative. Through careful material selection, certified cavity barriers, robust perimeter fire stops, and regulatory vigilance, Indian urban developments can achieve both aesthetic excellence and fire resilience.
The lesson is clear: façades are not merely skins they are critical components of the building’s fire defense system. Engineering rigor, quality assurance, and accountability must guide their design and execution to safeguard lives and assets in the nation’s rapidly evolving cities.