



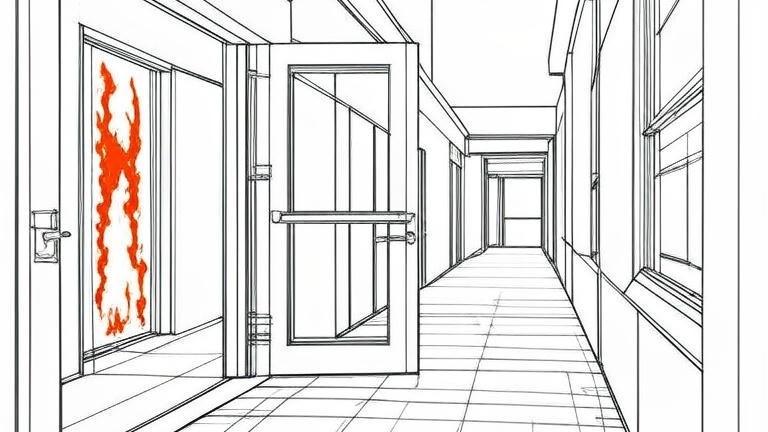
Fire Compartmentation: Engineering the Invisible Shield
Behind every fire-resilient building lies an invisible network of fire-resistant barriers designed to contain fire where it starts. Fire compartmentation is not merely a regulatory requirement—it is a carefully engineered strategy that divides buildings into manageable fire zones, allowing occupants to evacuate safely while limiting damage and maintaining structural stability. As buildings become increasingly complex, the importance of properly designed, installed, and maintained compartmentation systems has never been greater.
When a fire breaks out inside a building, its destructive potential depends not only on the intensity of the flames but also on how quickly heat, smoke, and toxic gases spread to adjoining spaces. In many major fire incidents, fatalities are caused not by direct exposure to flames but by smoke inhalation and the rapid loss of safe escape routes. Controlling the movement of fire and smoke during the critical early stages of an incident is therefore one of the primary objectives of modern building fire safety.
Fire compartmentation is the passive fire protection strategy that makes this possible. By dividing a building into multiple fire-resistant compartments, it limits the spread of fire to the area of origin for a specified period, typically 60, 90, or 120 minutes, depending on occupancy, building use, and applicable regulations. This additional time enables occupants to evacuate, firefighters to respond effectively, and critical structural elements to retain their load-bearing capacity.
Unlike active fire protection systems such as sprinklers or smoke detectors, fire compartmentation requires no external power supply, human intervention, or mechanical activation. Once incorporated into the building design, it provides continuous protection throughout the life of the structure. This reliability makes compartmentation one of the most dependable components of an integrated fire safety strategy.
The Engineering Principle Behind Fire Compartmentation
Every building contains numerous interconnected spaces that allow occupants, services, and utilities to move freely. Corridors, staircases, lift shafts, ventilation ducts, cable trays, plumbing risers, and service penetrations create potential pathways through which fire and smoke can rapidly spread if left unprotected.
Fire compartmentation interrupts these pathways by creating fire-resistant barriers that isolate one section of the building from another. These barriers are designed and tested to resist fire for a defined period while maintaining three essential performance criteria:
- Load-bearing capacity (R): The ability of structural elements to remain stable during fire exposure.
- Integrity (E): The ability to prevent flames and hot gases from passing through the barrier.
- Insulation (I): The ability to limit heat transfer to the unexposed side, preventing ignition of adjacent materials.
Together, these characteristics ensure that compartment walls, floors, ceilings, and doors continue to perform under extreme fire conditions, protecting occupants and preserving the structural framework of the building.
Key Components of a Fire Compartmentation System
Effective compartmentation is achieved through the integration of several passive fire protection elements, each playing a specific role in maintaining the integrity of the fire barrier.
Fire-rated walls form the primary boundaries between compartments, preventing horizontal fire spread between rooms, tenant spaces, and occupancy zones. Constructed using fire-resistant masonry, gypsum board assemblies, concrete, or prefabricated fire-rated systems, these walls are tested to withstand fire exposure for specified durations.
Fire-rated floors and ceilings prevent vertical fire spread between building levels. They are particularly important in high-rise buildings, where uncontrolled upward fire movement can rapidly compromise multiple floors.
Fire doors maintain compartment integrity while allowing normal building access. These doors are fitted with fire-rated hardware, self-closing mechanisms, smoke seals, and fire-resistant glazing where required. When properly installed, they provide both accessibility and effective fire separation.
Service shafts enclosing electrical cables, plumbing, HVAC ducts, and communication systems must be protected with fire-resistant construction to prevent vertical fire spread throughout the building.
Perhaps the most critical component is firestopping. Every time a pipe, cable, duct, or conduit passes through a fire-rated wall or floor, the opening created weakens the compartment barrier. Firestopping systems restore the fire resistance of these penetrations using tested sealants, collars, wraps, pillows, mortars, and modular transit systems. Without proper firestopping, even the strongest fire-rated wall can fail during a fire.
Why Fire Compartmentation Matters?
The benefits of effective compartmentation extend far beyond regulatory compliance. It significantly improves occupant safety by slowing fire growth and preserving protected escape routes. Smoke containment reduces the risk of fatalities caused by toxic gases, while firefighters gain additional time to locate and control the fire before it spreads to adjacent compartments.
From an economic perspective, compartmentation limits fire damage to the area of origin, reducing repair costs, protecting valuable assets, and minimising operational downtime. In hospitals, data centres, airports, industrial facilities, and commercial buildings, this containment can mean the difference between a localised incident and a complete operational shutdown.
Conclusion
Fire compartmentation is often invisible once construction is complete, yet it is one of the most important life-safety systems within any building. Its effectiveness depends not only on thoughtful design but also on quality installation, certified products, routine inspection, and ongoing maintenance. As buildings become taller, more complex, and increasingly dependent on interconnected services, maintaining the integrity of every fire compartment will remain essential to protecting lives, preserving property, and ensuring resilient infrastructure.
Expert Insight
"A building is only as strong as its weakest fire compartment. One unsealed penetration, one damaged fire door, or one compromised barrier can undermine the performance of an entire passive fire protection system. Fire compartmentation is not simply about dividing spaces—it is about preserving life, enabling safe evacuation, and ensuring that a fire remains an incident rather than becoming a disaster."