



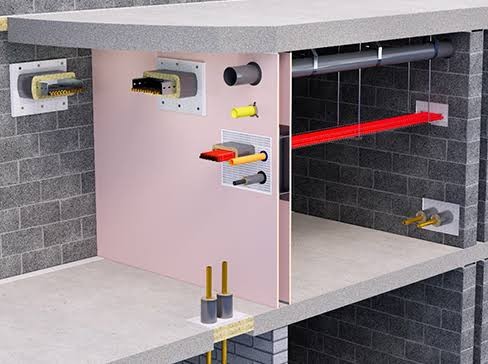
Firestopping Systems: Protecting Critical Openings and Service Penetrations
Passive fire protection is built on one fundamental principle: contain the fire where it starts. This principle is achieved through fire compartmentation, where buildings are divided into fire-resistant compartments using walls, floors, and ceilings designed to withstand fire for a specified period. These barriers provide occupants with valuable time to evacuate, allow firefighters to respond effectively, and minimise damage to the structure. However, the effectiveness of any fire compartment depends on one critical factor—its continuity. Every opening created for building services has the potential to compromise the integrity of these fire-rated barriers, making firestopping systems an indispensable component of passive fire protection.
Modern buildings are filled with mechanical, electrical, plumbing, and communication services. Electrical cables, cable trays, plumbing pipes, HVAC ducts, fibre-optic networks, and conduits must pass through walls and floors to connect different parts of a building. While these penetrations are essential for building functionality, they also create direct pathways through which flames, smoke, and hot gases can spread during a fire. Even a small, unsealed opening can allow smoke to travel rapidly into escape routes, adjoining compartments, or critical facilities, putting lives at risk and increasing property damage.
Firestopping systems are specifically designed to restore the fire-resistance rating of walls and floors after these penetrations have been created. Unlike conventional sealants or fillers, firestop products are engineered and tested to withstand extreme temperatures while maintaining the integrity of the fire barrier. Their purpose is not merely to close gaps but to preserve the original fire performance of the building assembly throughout the required fire-resistance period.
One of the key characteristics of firestopping is that it functions as a system rather than an individual product. A firestop solution consists of the fire-rated wall or floor, the penetrating service, the firestop material, backing components where required, and the installation method. These elements are tested together under controlled fire conditions, and the system performs effectively only when installed exactly as tested. Substituting products or modifying installation details without proper evaluation can significantly reduce fire performance and lead to system failure.
A wide variety of firestop products are available to address different penetration types. Firestop sealants are commonly used around cables, conduits, and metallic pipes to prevent the passage of fire and smoke. Intumescent sealants expand when exposed to high temperatures, sealing openings created by melting plastic pipes and combustible materials. Firestop collars and wraps are specifically designed for plastic piping systems, where they compress the softened pipe during a fire and prevent flames from passing through the opening. Firestop pillows, blocks, mortars, and fire-resistant boards provide flexible solutions for cable trays, service openings, and larger penetrations requiring future modifications.
The performance of intumescent materials represents one of the most significant advancements in passive fire protection. Under normal conditions, these materials remain stable and unobtrusive. During a fire, however, they undergo a chemical reaction that causes them to expand many times their original volume. This expansion seals gaps, restricts the passage of flames and smoke, and helps maintain the integrity of the fire compartment. Such technology is particularly important for plastic pipes, which soften and melt under high temperatures, leaving large openings that can accelerate fire spread if left unprotected.
Smoke control is another critical function of firestopping systems. While flames often receive the greatest attention during a fire, smoke is responsible for the majority of fire-related fatalities. Toxic gases and dense smoke can spread through even the smallest openings, reducing visibility, contaminating escape routes, and exposing occupants to life-threatening conditions. Properly installed firestop systems help contain smoke within the fire compartment, improving evacuation conditions and supporting the overall life safety strategy of the building.
Firestopping is particularly important in facilities where uninterrupted operation is essential. Hospitals, airports, data centres, industrial plants, educational institutions, and high-rise buildings contain extensive service penetrations due to the complexity of their infrastructure. In these environments, maintaining compartment integrity is critical not only for protecting occupants but also for ensuring business continuity and safeguarding valuable assets. A failure in one compartment should never be allowed to compromise an entire facility.
Despite its importance, firestopping remains one of the most frequently overlooked aspects of passive fire protection. Post-fire investigations often reveal unsealed penetrations, damaged firestop systems, or unauthorised modifications carried out during maintenance and renovation work. Additional cables are installed without resealing openings, pipes are replaced without restoring fire barriers, and conventional construction materials are sometimes used instead of certified firestop products. Such seemingly minor omissions can have catastrophic consequences during a fire.
Effective firestopping therefore requires careful coordination throughout the building lifecycle. Architects and fire consultants must incorporate fire compartmentation into the design. MEP engineers should minimise unnecessary penetrations and specify compatible firestop systems. Contractors must install products strictly in accordance with tested assemblies and manufacturer instructions. Building owners and facility managers should conduct periodic inspections, particularly after renovations or service upgrades, to verify that compartment integrity has not been compromised.
Quality assurance is equally important. Firestop systems should always be selected based on recognised fire test standards and supported by third-party certification where available. Documentation, installation records, and inspection reports provide valuable evidence that passive fire protection systems have been correctly implemented and maintained. Increasingly, digital tools such as Building Information Modelling (BIM), QR-code identification, and electronic inspection records are being adopted to improve the management and traceability of firestop installations throughout the life of a building.
As India's construction sector continues to expand with smart cities, healthcare facilities, data centres, transportation hubs, and high-rise developments, the role of firestopping systems will become even more significant. Modern buildings contain more building services than ever before, resulting in a greater number of penetrations that require effective protection. Investing in tested and certified firestop systems is therefore not simply a compliance requirement but a critical engineering decision that enhances life safety, protects infrastructure, and supports business resilience.
Fire compartmentation is only as strong as its weakest opening. Every unsealed penetration represents a potential pathway for fire and smoke, while every properly installed firestop system reinforces the building's passive fire protection strategy. By integrating certified firestopping solutions into design, construction, and maintenance practices, the industry can significantly reduce fire spread, protect occupants, and create buildings that perform as intended when they are needed most.