



Integrating Passive Fire Design Early: Why Fire Safety Must Start at the Blueprint Stage?
Highlight: Fire safety shouldn’t be a last-minute addition. Integrating passive fire protection at the blueprint stage ensures that materials, layouts, and systems work cohesively to contain fires, protect structures, and enable safe evacuation. This proactive design philosophy saves costs, simplifies compliance, and builds inherently safer, more resilient buildings.
Every great building begins with a blueprint. Architects, Engineers, and Designers spend months perfecting every detail form, function, and aesthetics. Yet one critical element is often addressed too late in the process: fire safety. In particular, Passive Fire Protection (PFP) tends to enter the conversation only after construction has begun or when regulatory approval is due. This delayed consideration often results in compromises, cost overruns, or inadequate protection. Integrating passive fire safety measures early right from the design phase can transform how buildings resist fire, reduce risk, and comply with codes seamlessly.
Passive fire protection forms the backbone of structural fire safety. Unlike active systems such as alarms or sprinklers, which react to a fire event, passive measures are built into the construction itself. They are always “on.” Their job is to prevent or delay fire and smoke spread, maintain structural stability, and provide enough time for safe evacuation. Walls, floors, ceilings, doors, dampers, coatings, and sealants all form part of this silent defense network. When these elements are considered early, they align naturally with the architectural intent and mechanical systems, resulting in a safer and more efficient design.
Early integration starts with fire compartmentation planning dividing the building into zones designed to contain fire within a defined area. This principle is the heart of passive protection. At the blueprint stage, architects can strategically position compartment walls, fire doors, and escape routes in coordination with structural and service layouts. Doing so helps avoid later clashes between fire barriers and building services such as ducts or cables, which are often difficult to resolve once construction has advanced. Proper compartmentation ensures that even if a fire breaks out, it is confined, minimizing damage and safeguarding occupants in other areas.
Another critical benefit of early stage fire design is the coherent selection of materials. Structural elements like beams, columns, and floors must meet fire-resistance ratings defined by national and international standards typically 60, 90, or 120 minutes. When material specifications are determined early, project teams can select the right fire-rated boards, coatings, and insulation systems compatible with both performance needs and aesthetic goals. For example, integrating intumescent coatings into exposed steelwork early in the design phase allows architects to maintain visual appeal without compromising safety or delaying construction schedules.
Incorporating passive fire safety early also leads to cost efficiency. Retrofitting fire protection systems into a completed structure can be complex and expensive. It often involves removing finishes, rerouting ducts, or even rebuilding sections of walls to maintain integrity. By contrast, designing with fire resistance in mind from the start minimizes rework and ensures efficient coordination between trades. This approach also reduces future maintenance costs, as the building is designed to meet the latest code requirements from day one, avoiding expensive post-occupancy upgrades.
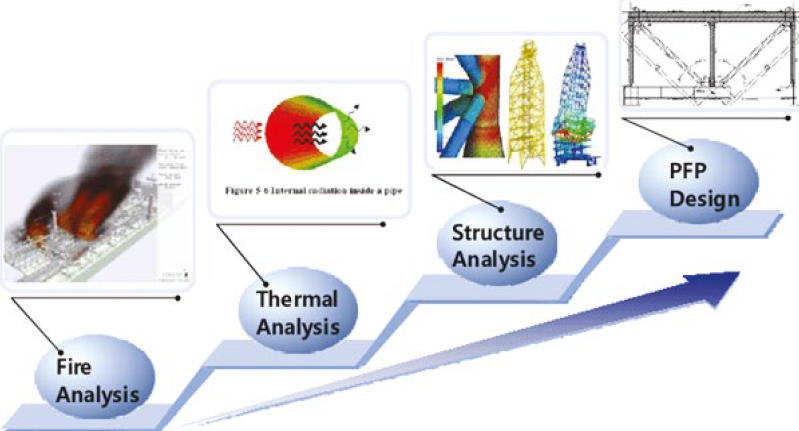
Coordination between disciplines is crucial for effective early-stage fire design. Architects, structural engineers, mechanical, electrical, and plumbing (MEP) consultants, and fire engineers must collaborate from concept development through construction documentation. For instance, fire-rated ductwork and dampers must be aligned with HVAC systems, and cable penetrations must match firestopping details. When these aspects are integrated into Building Information Modeling (BIM), designers can visually map out and resolve conflicts before they become on-site challenges. BIM based fire modeling also helps simulate fire spread and smoke movement, allowing teams to optimize compartmentation and ventilation designs before the first brick is laid.
Regulatory compliance is another area where early fire design pays dividends. Building codes such as India’s National Building Code (NBC 2016), along with international standards like NFPA 5000, BS 9999, and EN 1364, set stringent requirements for fire resistance, evacuation routes, and structural integrity. Early integration allows designers to incorporate these parameters into the layout organically rather than as retroactive corrections. For example, corridor widths, door swing directions, and stairwell enclosures can all be designed to comply with fire egress requirements without compromising design intent.
Fire door planning is a prime example of the value of early design. Fire doors are vital in compartmentation, yet their placement often clashes with aesthetic or functional requirements when added later. When positioned early, they can be seamlessly integrated into circulation routes and align with interior design themes. Similarly, specifying the right fire-resistant glass systems during concept design ensures that transparency and daylighting can coexist with code-compliant protection. Modern fire-rated glazing solutions allow architects to maintain open, bright spaces without sacrificing safety.
One often-overlooked benefit of early passive fire design is its impact on sustainability and green building certification. Fire-resilient structures are inherently more durable, reducing the need for reconstruction or material waste after a fire incident. Selecting non-toxic, low VOC, and recyclable fireproofing materials during the design phase aligns with green building standards such as LEED and IGBC. Moreover, integrating thermal insulation with fire resistance enhances energy efficiency while maintaining safety, contributing to both environmental and occupant well-being goals.
Beyond compliance, early integration fosters innovation and creativity. Designers can explore advanced materials such as intumescent paints, fiber reinforced composites, and fire-rated modular assemblies that combine performance with aesthetics. For example, architects can design visually striking atriums or exposed structural frameworks that meet fire ratings without concealing their form behind bulky barriers. When fire engineers are part of the creative process from the start, fire safety becomes an enabler rather than a constraint.
From an operational perspective, early fire design improves building lifecycle management. Documentation of fire-rated assemblies, material certificates, and maintenance guidelines can be embedded in the design and construction records. Facility managers benefit from clear, traceable data when performing inspections or renewals. This integrated approach also supports future adaptability if the building use changes, the foundational fire safety framework remains strong, requiring only minor updates rather than full scale overhauls.
Case studies from around the world reinforce this approach. For instance, several modern commercial complexes and healthcare facilities in India that adopted fire engineering input during the design phase have achieved faster approvals, smoother construction, and better long term performance. Internationally, projects in the UK and Singapore have demonstrated how performance based fire engineering an approach where designs are tested virtually against real fire scenarios can optimize material use while meeting code compliance.
Of course, the challenge lies in shifting mind sets. Many stakeholders still perceive fire safety as a checklist activity rather than a design philosophy. To change this, education and advocacy are essential. Architects and engineers should be trained to view passive fire protection as a fundamental design discipline. Developers and owners, too, must understand that proactive fire planning enhances not only safety but also property value, insurability, and occupant trust.
In conclusion, integrating passive fire protection at the blueprint stage is not just a technical decision it’s a strategic one. It ensures that every wall, door, joint, and material contributes to a cohesive safety ecosystem. By planning early, teams avoid costly redesigns, achieve code compliance naturally, and create buildings that are both beautiful and resilient. In a rapidly urbanizing India, where fire incidents remain a serious risk, the future of construction depends on making fire safety an integral part of design thinking from the very first line drawn on paper.