Trending
Directory
Time :





Healthcare facilities house vulnerable, non-ambulatory populations where rapid evacuation is often a challenging task. Unlike standard commercial spaces where occupants can quickly exit a building via stairwells, hospitals care for patients under anaesthesia, in critical care units, or attached to life-support systems, Healthcare Infrastructures should be given extra care with respect to Fire Engineering during design. In those environments, immediate evacuation can be as dangerous as the emergency itself. Consequently, effective fire compartmentalization—the practice of splitting a building into self-contained fire zones—becomes a critical operational necessity.
The deployment of high-performance building materials in healthcare infrastructure is strictly governed by life-safety and environmental parameters. The intersection of Fire Safety along with occupant well-being introduces a new paradigm for hospital architecture. The NBCS 2026 recognizes that modern life-safety engineering must go beyond stopping a fire; it must actively preserve an environment that supports patient recovery and healthcare delivery.
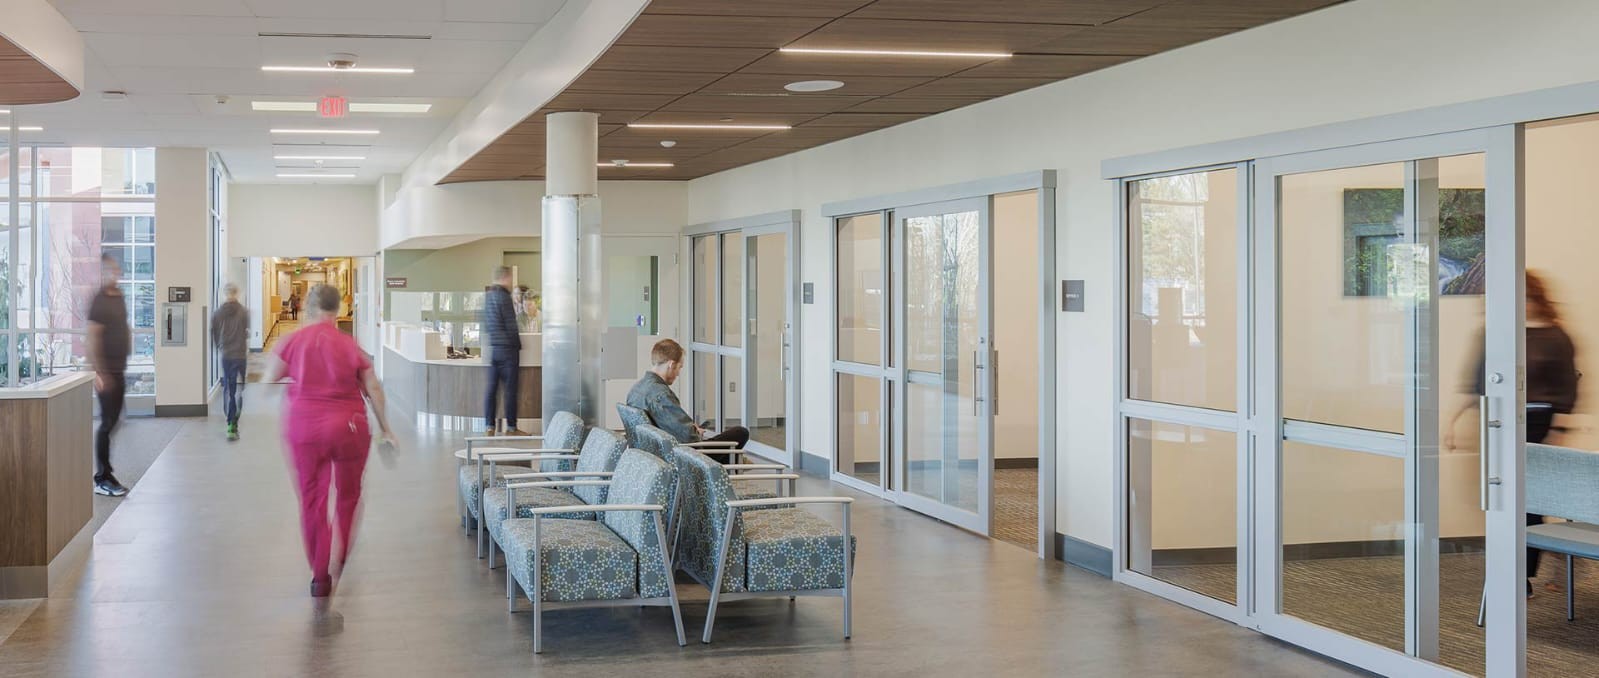
Traditional fire-containment strategies relied on opaque concrete or gypsum barriers. While effective at stopping flames, these monolithic barriers obstructed natural light, creating dark, institutional corridors that inadvertently degraded the healing environment.
Modern healthcare design leverages interlayered fire-resistant glass to maintain clear visual connectivity across wards while ensuring stringent fire ratings. By installing transparent fire barriers, hospitals can establish passive, sunlit environments.
Clinically, exposure to natural light has been proven to accelerate patient recovery times, regulate sleep-wake cycles, reduce the need for pain medication, and significantly improve staff alertness during long shifts. This design choice satisfies medical wellness priorities without compromising the structural fire envelope.
Evacuation corridors, intensive care perimeters, neonatal units, and stairwells act as life-saving transition zones during an emergency. In a progressive horizontal evacuation strategy—where patients are moved laterally away from a fire into an adjacent safe compartment rather than down the stairs—these pathways must remain completely tenable.
The underlying mechanism relies on an advanced intumescent gel layer sandwiched between sheets of glass. When exposed to a fire, the outermost glass pane may crack, but the gel layer reacts dynamically to extreme heat. It expands, turns opaque, and creates a dense thermal shield. This shield completely blocks the transfer of radiant heat, ensuring that the unexposed side remains safe to touch. As a result, panic is mitigated, and healthcare workers can transport patients past a localized fire without facing dangerous, blistering temperatures.
Furthermore, as specified in Part D-Section1-Clause 3.4.1 (Solar Radiation), external-facing fire glass used in facades or courtyards must withstand severe diurnal solar loads. This means the glazing must resist chemical weathering, clouding, or delamination caused by constant UV exposure. This dual resilience protects critical transit paths from both external environmental thermal stress and internal localized fire hazards, guaranteeing long-term optical clarity and structural stability.
For mechanical operations, Clause 3.8 emphasizes a strict baseline for integrated architectural components: operable elements installed into fire-separated walls must function as single, fully-tested assemblies in line with IS 16945 / IS 16947. In spaces requiring natural ventilation, a fire-rated glass pane cannot simply be retrofitted into a standard frame with generic handles.
Fire-rated glass doors, automatic sliding vision panels, and window units must maintain strict compliance across the entire system:
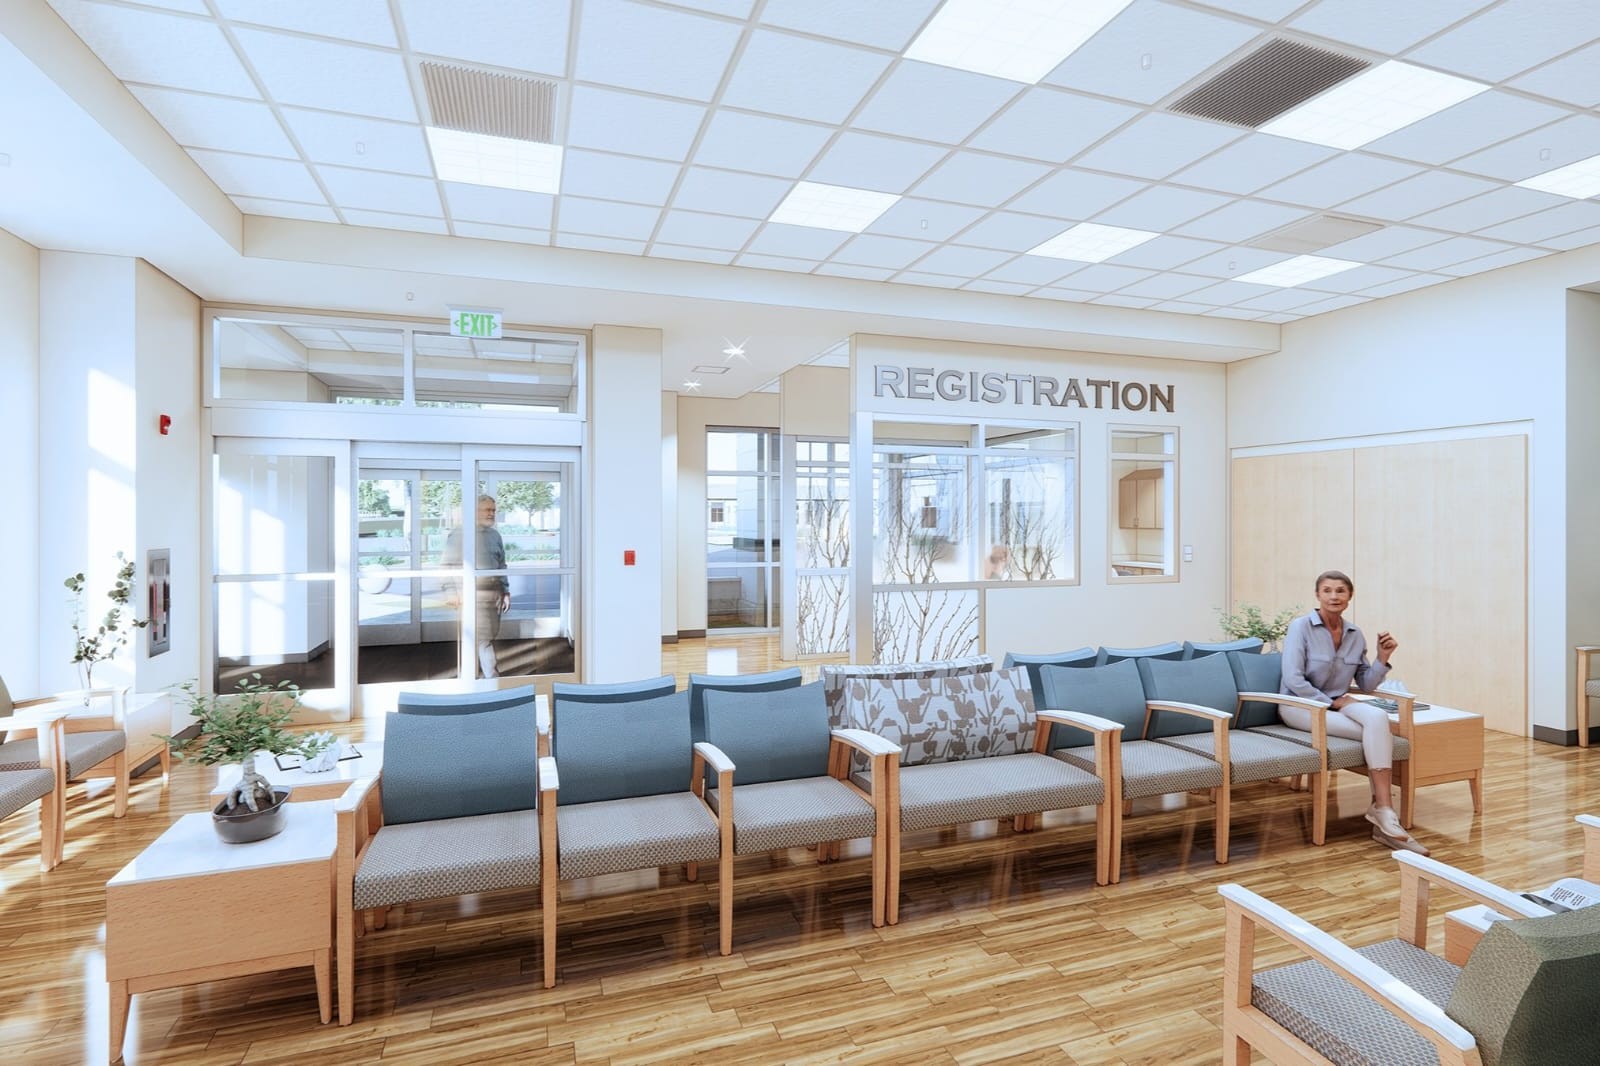
The Frame: Engineered to prevent warping and hold the weight of heavy multi-layered glass.
The Hardware: Fire-tested locks, hinges, and self-closing mechanisms that stay functional under extreme heat.
The Glass Pane: Fully certified interlayered glass compliant with IS 19328 standards.
If a single component fails during a fire, the entire barrier is compromised, allowing toxic smoke—the primary cause of asphyxiation—to breach the safe zone.
In the high-stakes environment of a hospital, compromising on fire-resistant glass for standard glazing is a life-threatening false economy. Specifying advanced, interlayered fire-resistant glass is not merely a matter of statutory compliance; it is a fundamental architectural commitment to protecting the most vulnerable among us. By serving as an unyielding thermal shield that keeps evacuation routes open, while simultaneously flooding the building with healing natural light, fire-rated glass has become a critical lifeline. It ensures that even during a catastrophic fire crisis, a hospital remains exactly what it was built to be: an absolute sanctuary for healing and human life.
With a very different concept, the magazine received tremendous and positive response. Passive Fire Safe India is the first magazine covering the Passive Fire segment. Passive fire protection involves Read More..
© Passive Fire Safe India. 2026 All Rights Reserved. Designed by VMH Web Solutions