



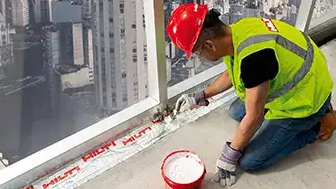
Slab Edge Fire Barriers in Curtain Wall Systems: Engineering the Critical Interface
Modern high-rise construction in India increasingly relies on curtain wall systems to achieve architectural elegance, daylight optimization, and façade efficiency. While these glazed façades define the visual identity of commercial towers, residential skyscrapers, and mixed-use developments, they introduce a critical fire engineering challenge at the interface between the floor slab and the external wall. The gap between the concrete slab edge and the curtain wall assembly, often concealed behind spandrel panels, represents one of the most significant vertical fire spread risks in tall buildings. Slab edge fire barriers, also known as perimeter fire barrier systems, are designed to seal this interface and maintain compartmentation integrity under fire conditions.
During a compartment fire, flames and hot gases accumulate near the ceiling and seek pathways of least resistance. The joint between the slab edge and curtain wall becomes an immediate vulnerability. Without a properly engineered barrier, fire can leapfrog from one floor to the next within minutes, bypassing internal fire-rated walls and compromising evacuation routes. This phenomenon has been observed in multiple global façade fire incidents, reinforcing the importance of robust perimeter containment strategies. In India’s rapidly urbanizing skyline, where buildings frequently exceed 45 meters in height, addressing this interface is not merely a regulatory requirement but a life safety imperative.
The slab edge gap exists due to construction tolerances and structural movement allowances. Curtain wall systems are typically installed after structural frame completion, leaving a void that accommodates building movement, thermal expansion, and seismic drift. This void can range from 100 mm to over 300 mm depending on design parameters. While it is necessary for structural performance, it becomes a conduit for vertical fire and smoke spread if left unprotected. The function of a perimeter fire barrier system is to maintain the fire resistance rating of the floor assembly across this gap, effectively extending the compartmentation line to the exterior façade.
Perimeter fire barrier systems are tested as complete assemblies rather than individual materials. Internationally recognized standards such as ASTM E2307 evaluate the performance of the slab edge joint under dynamic fire exposure conditions. These tests simulate interior fire scenarios and measure flame spread, temperature rise, and system integrity. The system must withstand not only direct flame impingement but also differential movement between the slab and curtain wall. In India, although testing references often rely on international standards, project specifications increasingly demand certified perimeter barrier systems for high-rise compliance under the National Building Code.
Material selection for slab edge fire barriers is highly technical. Systems commonly incorporate mineral wool insulation compressed within the joint cavity to resist flame penetration. The mineral wool must have sufficient density and melting temperature to withstand prolonged exposure without collapse. Fire-resistant sealants are applied to the exposed surface to provide smoke sealing and prevent hot gas leakage. In some configurations, intumescent materials are integrated to expand under heat and seal dynamic gaps. The compatibility between mineral wool, sealants, anchors, and curtain wall components is crucial to ensure cohesive system behavior during fire exposure.
A significant engineering consideration is movement capability. Buildings experience inter-story drift due to wind loads, seismic activity, and thermal expansion. Curtain wall frames and floor slabs move independently within designed tolerances. Perimeter fire barriers must accommodate this cyclic movement without cracking or losing adhesion. Testing protocols typically evaluate movement prior to fire exposure to confirm that the system maintains integrity after dynamic displacement. Selecting systems without verified movement performance can result in premature failure under real-world conditions.
Smoke migration through slab edge joints presents an equally serious threat as flame spread. Even if flames are temporarily resisted, hot smoke can travel vertically through unsealed gaps, contaminating upper floors and compromising evacuation routes. Smoke inhalation remains the leading cause of fatalities during building fires. Therefore, perimeter fire barrier systems must provide effective smoke-tight sealing in addition to fire resistance. This requires precise installation, complete joint packing, and proper sealant continuity along the entire façade perimeter.
Installation quality is one of the most common failure points in Indian projects. While design documents may specify tested systems, on-site execution often deviates due to cost pressures, lack of trained installers, or improper supervision. Incomplete mineral wool compression, inconsistent sealant application, or substitution of non-certified materials can render the barrier ineffective. Since these joints are concealed behind façade finishes, deficiencies remain hidden until a fire incident reveals them. Rigorous inspection protocols, photographic documentation, and third-party certification are essential to ensure compliance.
The interface between slab edge barriers and spandrel panels requires coordinated engineering. Spandrel glass may include backpan insulation or fire-resistant boards that contribute to overall performance. However, relying solely on spandrel glazing for fire containment is inadequate. The primary fire stop must be installed at the slab edge, independent of façade aesthetic components. Coordination between structural engineers, façade consultants, and fire safety consultants is critical during design development to avoid gaps in responsibility.
Another emerging concern is the integration of combustible façade materials. In buildings utilizing aluminum composite panels or other combustible cladding elements, slab edge barriers act as internal fire breaks that limit upward spread. Where façade combustibility cannot be entirely eliminated, robust perimeter fire barrier systems become even more vital. They serve as internal containment lines that prevent a façade fire from entering upper compartments through slab edge gaps.
From a regulatory standpoint, enforcement of perimeter fire barrier installation is becoming stricter in metropolitan regions. Fire authorities and insurance auditors increasingly request documentation of tested assemblies, installation certificates, and compliance reports. High-value commercial assets such as IT parks and financial institutions face heightened scrutiny. Developers must recognize that slab edge fire barriers are not optional accessories but core components of the building’s passive fire strategy.
Lifecycle maintenance is another critical aspect. Building movement over time can create micro-gaps or sealant deterioration. Periodic façade inspections should include verification of perimeter fire barrier integrity, particularly after seismic events or major façade repairs. Unauthorized modifications during façade retrofits can compromise original fire stopping. Establishing a maintenance protocol ensures long-term performance beyond initial construction.
As Indian cities continue to build vertically, façade engineering and fire engineering must operate in synergy. Slab edge fire barriers represent the precise point where structural design, façade aesthetics, and life safety intersect. Failure at this interface can undermine the entire compartmentation strategy of a high-rise building. Conversely, properly engineered and installed perimeter fire barrier systems significantly enhance vertical fire containment, protecting occupants, assets, and structural stability
In conclusion, slab edge fire barriers in curtain wall systems are among the most critical yet frequently underestimated components of passive fire protection in tall buildings. They bridge the vulnerable gap between interior fire-rated floors and exterior façades, preventing rapid vertical fire and smoke spread. As Indian high-rise construction accelerates, engineering this critical interface with precision, certified systems, and disciplined installation practices will be fundamental to advancing fire-safe urban development.