



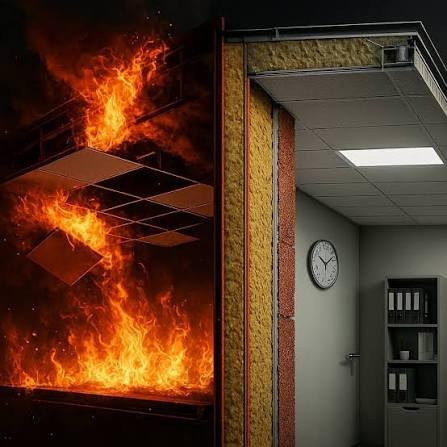
The Danger of the Unseen: Why Compartmentalisation Fails During Renovations?
Renovations breathe new life into buildings. Whether updating office layouts, modernising hospitals, refurbishing schools, or converting residential spaces, renovation projects are essential for extending a building's lifespan and improving its functionality. Yet beneath the fresh finishes and modern interiors lies an often-overlooked risk that can undermine an entire building's fire safety strategy: the failure of fire compartmentation.
Unlike visible safety systems such as sprinklers, alarms, or extinguishers, compartmentation remains hidden behind walls, ceilings, floors, and service shafts. Its purpose is simple but critical to prevent the spread of fire and smoke by dividing a building into fire-resistant compartments. During renovation works, however, these protective barriers are frequently breached, altered, or left incomplete, creating invisible pathways through which fire and smoke can rapidly spread.
Understanding Fire Compartmentation
Fire compartmentation is a fundamental principle of passive fire protection. It involves constructing walls, floors, ceilings, doors, and other building elements with specified fire-resistance ratings to contain fire within a designated area for a predetermined period, typically 30, 60, or 120 minutes.
This containment provides valuable time for occupants to evacuate safely, allows firefighters to control the incident, and limits damage to the building. Every penetration for pipes, cables, ducts, and structural joints must be properly sealed using tested and certified fire-stopping systems to maintain the compartment's integrity.
The effectiveness of compartmentation depends on every component working together. A single unsealed penetration can compromise the performance of an entire fire barrier.
How Renovations Create Hidden Vulnerabilities?
Renovation projects often require new electrical wiring, plumbing, HVAC installations, communication systems, and structural modifications. Each of these changes typically involves cutting through existing fire-rated walls or floors.
Problems arise when these penetrations are not reinstated correctly. Contractors may focus on completing their specific trade without recognising the importance of restoring fire protection. As a result, openings may be left temporarily unsealed, filled with unsuitable materials, or permanently overlooked.
Small gaps around cables or pipes may appear insignificant, yet under fire conditions they can allow flames, heat, and toxic smoke to travel rapidly between compartments.
In many buildings, these hidden defects remain undiscovered for years until a fire exposes the consequences.
Common Causes of Compartmentation Failure
Several recurring issues contribute to the breakdown of passive fire protection during renovation projects.
One of the most common problems is poorly sealed service penetrations. New electrical cables, fibre optic lines, water pipes, and ventilation systems often pass through fire-rated walls without certified fire-stopping systems being reinstated.
Fire doors also suffer during refurbishment. Doors may be removed temporarily, replaced with non-compliant products, or modified by drilling holes for access control systems without considering their fire-resistance performance.
Suspended ceilings can conceal damaged fire barriers above occupied spaces. Contractors working above ceilings may remove sections of fire-resistant walls or insulation without reinstating them correctly after completing their work.
Another frequent issue involves multiple contractors working independently. Electricians, plumbers, mechanical engineers, and data installers may each create penetrations, assuming another trade will complete the necessary fire stopping.
Without clear coordination, responsibility becomes unclear, and critical defects remain hidden behind finished surfaces.
The Consequences of Invisible Failures
Compartmentation failures rarely attract attention during normal building operation because they remain concealed. However, their impact during a fire can be devastating.
Smoke often causes more fatalities than flames. Unsealed openings allow smoke to spread quickly through corridors, service risers, ceiling voids, and escape routes, reducing visibility and exposing occupants to toxic gases long before flames reach them.
Fire can also spread vertically through service shafts, enabling a relatively small fire on one floor to threaten multiple storeys within a short period.
For emergency responders, compromised compartments create unpredictable fire behaviour. Firefighters may expect a compartment to contain a fire, only to discover it has already spread beyond the intended barrier.
The financial consequences can also be severe. Increased fire damage leads to longer business interruptions, higher repair costs, insurance claims, legal liabilities, and reputational damage.
Why Inspection Matters More Than Ever?
Routine inspections play a vital role in identifying hidden compartmentation defects before they become life-threatening hazards.
Passive fire inspections should not only assess visible fire doors and walls but also examine concealed spaces above ceilings, within service risers, plant rooms, and cable routes.
Modern inspection methods, including digital surveys, photographic documentation, and building information modelling (BIM), are making it easier to track fire-stopping systems throughout a building's lifecycle.
Equally important is maintaining accurate records whenever renovation work is completed. Every new penetration should be documented, inspected, and certified before project handover.
A building's fire safety cannot rely solely on its original design. It must be preserved through every alteration made over its lifetime.
Building a Culture of Fire Safety
Preventing compartmentation failures requires collaboration between everyone involved in building projects.
Architects should consider fire compartmentation during renovation design. Building owners should insist on competent contractors with experience in passive fire protection.
Project managers should coordinate all trades to ensure fire barriers are restored immediately after penetrations are created.
Installers should use only tested and certified fire-stopping products installed according to manufacturer instructions.
Finally, independent inspections should verify compliance before occupied areas are returned to service. Fire safety should never become an afterthought once construction work begins.
Conclusion
Compartmentation is one of the most effective yet least visible elements of fire safety. Its success depends not on a single product but on the integrity of an entire system working together.
Renovations inevitably alter buildings, but they should never compromise their ability to contain fire and smoke. Every hole drilled, cable installed, wall modified, or door replaced has the potential to weaken the building's passive fire protection if not properly managed.
The danger lies not in what occupants can see, but in what remains hidden behind walls and ceilings. By prioritising careful planning, competent installation, thorough inspection, and ongoing maintenance, building owners and construction professionals can ensure that compartmentation continues to perform exactly as intended when it matters most.
Because when fire occurs, the unseen barriers are often the ones that save the most lives.