Fire-Resistance Ratings Demystified: what Every Engineer Should Know?
Fire-Resistance ratings are fundamental to passive fire protection and overall building safety, yet many engineers and design professionals lack a complete understanding of what these ratings truly signify. These ratings form the backbone of fire safety engineering by defining how long structural elements and assemblies can withstand fire exposure while maintaining their intended function. Understanding these ratings is critical for architects, engineers, contractors, and building owners to ensure compliance with codes, maintain structural integrity, and safeguard occupants. This article aims to demystify fire-resistance ratings by exploring their meaning, testing protocols, applications, and the role they play in modern construction.
WHAT IS A FIRE-RESISTANCE RATING?
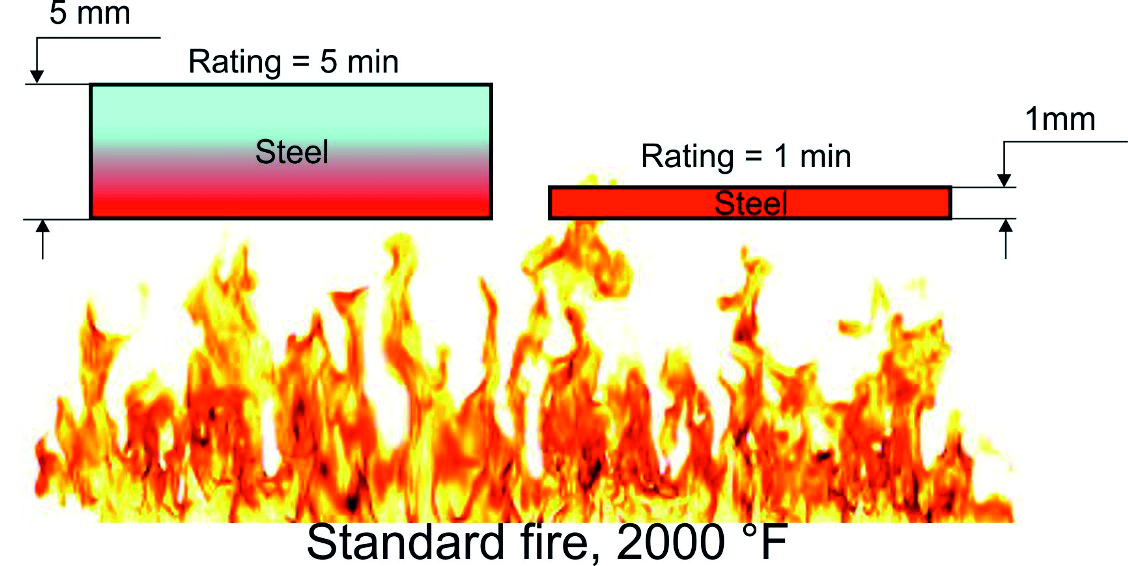
A Fire-Resistance Rating (FRR) indicates the duration (in minutes or hours) that a building component—such as a wall, floor, column, or ceiling—can resist the spread of fire, heat, and smoke while performing its structural or compartmentation role. Ratings typically range from 30 minutes to 240 minutes and are denoted in hours (e.g., 1-hour, 2-hour). These ratings are assigned based on standardized fire tests conducted by accredited laboratories in controlled environments.
A critical distinction must be made between fire resistance and fire retardancy. Fire resistance refers to the ability of a material or assembly to maintain performance when exposed to fire, whereas fire retardancy refers to slowing down combustion. Fire-resistance ratings are concerned with containment, not combustion.
STANDARD TESTING AND PROTOCOLS
Fire-resistance ratings are determined through rigorous testing following national and international standards. Commonly referenced standards include:
- ASTM E119 (USA)
- UL 263 (USA)
- BS EN 1363 and BS EN 1364 (UK/Europe)
- IS 3809 and IS 3614 (India)
These tests typically assess three key performance criteria:
1. Structural Integrity:
The component must remain intact without collapse or significant deformation.
2. Insulation (Thermal):
The non-exposed side should not exceed a specified temperature rise.
3. Stability and Load-bearing Capacity:
Especially for load-bearing walls, columns, and floors, the system must continue to support weight without failure.
During the test, the component is exposed to a standard fire curve, which simulates a rising temperature typical of real fire scenarios. The duration for which the element maintains its performance determines the fire-resistance rating.
INTERPRETING THE RATING: WHAT IT DOES AND DOSEN'T MEAN?
One of the most common misconceptions is that a 2-hour fire-rated wall will withstand any fire for 2 hours. In reality, the rating is based on performance under standardized conditions, not unpredictable real-life fire dynamics. Fire intensity in actual incidents can vary based on fuel loads, ventilation, and material content. Therefore, a fire-rated wall provides a measured level of safety, not a guarantee.
Moreover, the rating only holds true if the product or assembly is installed exactly as tested. Any deviation from the tested configuration—such as material substitutions, different fasteners, or modified thickness—can render the fire rating invalid. Engineers must always refer to the tested assembly details or use Engineering Judgments (EJs) when changes are necessary.
COMPONENTS THAT RECEIVE FIRE-RESISTANCE RATINGS
Fire-resistance ratings are assigned not only to walls and floors but also to a wide range of building elements and systems, including:
- Fire-rated doors and frames
- Partition walls
- Ceilings and floor systems
- Fireproofed steel columns and beams
- Ductwork and dampers
- Penetration seals and fire-stopping systems
For each of these, the rating serves a different purpose. For instance, fire-rated doors aim to block fire and smoke in egress routes, while fireproofed steel elements help preserve structural integrity during fire exposure, reducing the risk of collapse.
IMPORTANCE IN COMPARTMENTATION AND EGRESS
Fire-resistance-rated assemblies are essential in creating fire compartments, which are fire-resistant zones within buildings that slow the spread of fire and allow safe evacuation. Engineers play a critical role in ensuring that:
- Fire-rated assemblies are used at all required junctures (e.g., corridor walls, shaft enclosures).
- Openings in these assemblies are properly protected (e.g., with fire dampers or rated glass).
- All penetrations for MEP services are sealed with tested and certified fire-stopping systems.
Improper compartmentation or poor attention to fire ratings can lead to rapid fire spread, endangering lives and violating building codes.
GLOBAL LOCAL STANDARDS AND LOCAL CODES
Understanding fire-resistance ratings also requires familiarity with local and international regulations. In India, the National Building Code (NBC 2016) and IS codes like IS 1641-47 provide detailed guidance on fire-resistance requirements for various occupancies. Globally, codes like NFPA 101 (USA), International Building Code (IBC), and BS 9999 (UK) set stringent standards for fire safety design.
Engineers working on multinational projects must ensure equivalency between standards or conduct revalidation where necessary. For instance, a wall rated under EN standards may require local approval to be accepted under Indian codes, and vice versa.
LABELING AND DOCUMENTATION
A vital aspect of working with fire-rated assemblies is accurate labeling and documentation. Fire-rated doors, walls, and products must have permanent labels indicating:
- Manufacturer
- Fire rating duration
- Certification number
- Standard used for testing
This ensures traceability and simplifies inspections and maintenance. Engineers should include fire-resistance details in design drawings, construction documents, and as-built records. Digital tools like BIM can now embed fire-resistance data directly into model elements for easier coordination.
MAINTAENANCE INSPECTION AND RETROFITTING
Fire-resistance ratings are not permanent if the systems are not properly maintained. Fire doors that are propped open, compromised fire-stopping, or penetrated rated assemblies can all compromise safety. Regular inspections, especially in high-risk facilities like hospitals, malls, and industrial sites, are critical.
For older buildings undergoing renovation, engineers may need to upgrade assemblies to meet modern fire ratings. Retrofitting must be approached with care, ideally using tested fireproofing products and certified installers.
LABELING AND DOCUMENTATION
Ultimately, fire-resistance ratings are not just numbers—they represent a building’s ability to contain fire, protect lives, and reduce property damage. As engineers, the responsibility lies in:
- Correctly interpreting and applying fire ratings.
- Choosing tested and certified systems.
- Coordinating with fire safety consultants, AHJs (Authorities Having Jurisdiction), and code officials.
- Ensuring correct installation and documentation.
Failure to understand or implement ratings properly can lead to code violations, unsafe conditions, or even liability in the event of fire incidents.
CONCLUSION
Fire-resistance ratings are a cornerstone of passive fire protection and vital to a building’s safety framework. They quantify the performance of components under fire conditions and guide design choices, material selection, and compliance with legal standards. For engineers, mastering the science and application of fire-resistance ratings is not optional—it is essential. With increasing focus on fire safety in India and worldwide, a clear grasp of these ratings ensures not only regulatory compliance but also the preservation of life and property.