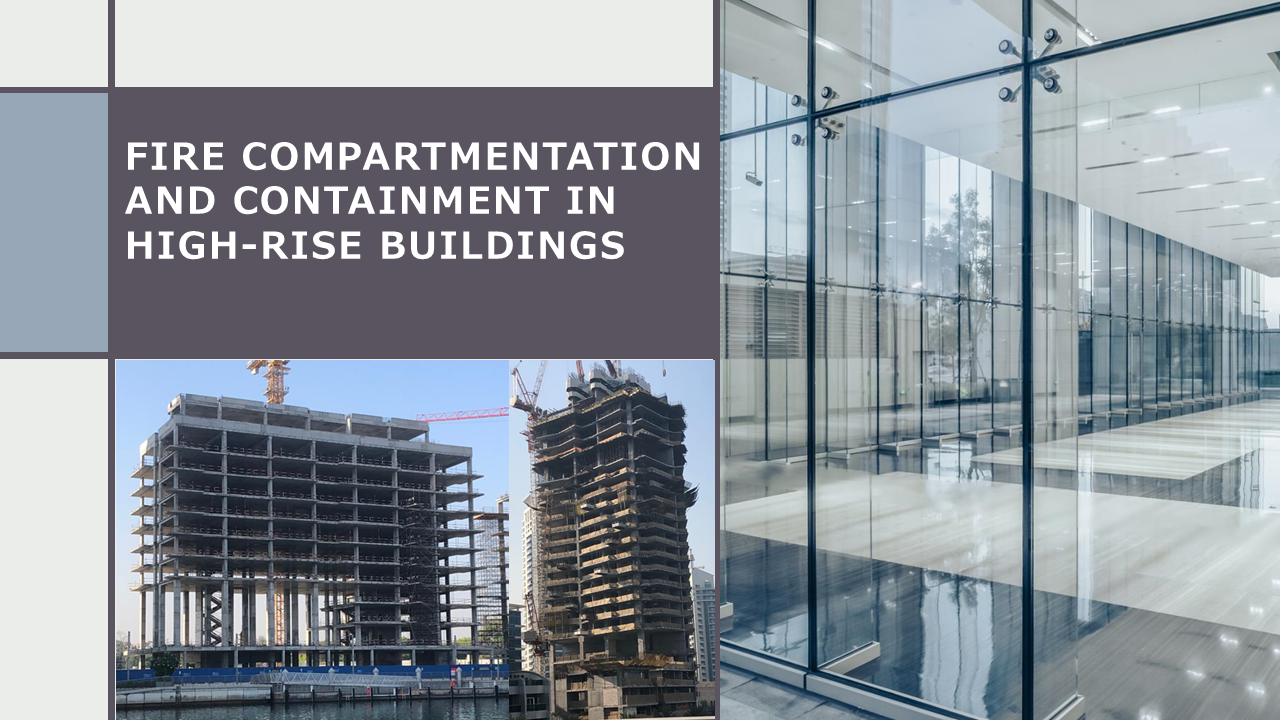
Understanding Fire Compartmentation in High-Rise Buildings
High-rise buildings symbolize urban growth and modern living, but they also present unique fire safety challenges. The vertical nature of these structures, coupled with the high concentration of people and interconnected systems, means that once a fire breaks out, it can escalate rapidly. In such environments, compartmentation becomes a critical element of passive fire protection. The concept is simple yet powerful: divide a building into sections, or “compartments,” that are designed to contain fire and smoke for a specified period of time. This containment strategy slows down fire spread, allows occupants more time to evacuate safely, and gives firefighters a controlled environment to tackle the emergency.
Compartmentation works by creating fire-resistant barriers within the building. These barriers can include walls, floors, ceilings, fire doors, and other structural elements, all designed to withstand fire for a prescribed duration, typically ranging from 30 minutes to four hours. The goal is to prevent flames, heat, and smoke from moving beyond the compartment of origin. For example, if a fire starts in a residential unit on the 15th floor of a high-rise, proper compartmentation should ensure that the fire is contained within that unit long enough for residents to escape and responders to arrive. Without such barriers, smoke and flames could spread through corridors, stairwells, or shafts, endangering hundreds of lives in minutes.
The importance of compartmentation is underscored by past fire incidents around the world. Many tragedies have occurred because fires spread unchecked through voids, ducts, or poorly designed barriers. Conversely, there are numerous cases where robust compartmentation saved lives, limiting damage to a single floor or unit. In high-rise structures, where evacuation can take longer and firefighting access is complicated by height, compartmentation provides the time buffer that often makes the difference between manageable damage and catastrophic loss.
Compartmentation is not limited to walls and floors; it extends to specialized components such as fire doors and dampers. Fire doors, for instance, are designed to remain closed and resist fire spread while still allowing occupant movement. Similarly, fire dampers within HVAC ducts ensure that fire and smoke do not travel through ventilation systems, which otherwise could compromise multiple compartments at once. Every penetration, whether for pipes, cables, or ducts, must be sealed with fire-stopping materials to maintain the integrity of compartments. A single unsealed gap can undermine the effectiveness of the entire system.
Building codes across the world recognize the central role of compartmentation. In India, the National Building Code mandates compartmentation in high-rise buildings, specifying fire resistance ratings for structural elements. International standards such as NFPA and British Standards also set clear guidelines for how long barriers must withstand fire based on occupancy type and building height. Compliance with these codes ensures that buildings are not only structurally sound but also resilient against fire hazards. However, enforcement and proper implementation often remain challenges, particularly in rapidly urbanizing regions where cost and speed of construction are prioritized over long-term safety.
One of the main benefits of compartmentation is its role in supporting evacuation strategies. High-rise buildings often rely on phased evacuation, where only occupants near the fire source are evacuated initially, while others remain in protected areas until it is safe to exit. Compartmentation makes this possible by creating safe zones that shield occupants from immediate danger. Stairwells and refuge areas, for example, must be fire-rated compartments to provide secure evacuation routes even if other parts of the building are compromised. Without these safeguards, panic and chaos during fire emergencies can lead to higher casualties.
Compartmentation also assists firefighters by controlling the spread of fire. Firefighters can isolate the affected compartment and focus their efforts, rather than battling a blaze that has engulfed multiple floors. This not only improves the chances of extinguishing the fire quickly but also reduces property damage and structural compromise. For critical facilities such as hospitals, data centers, and airports, where evacuation is complicated or impossible for some occupants, compartmentation ensures continuity of protection, buying crucial time for safe rescue operations.
Despite its proven effectiveness, compartmentation faces several challenges in practice. Poor maintenance is one of the biggest issues. Over time, modifications to buildings such as adding new electrical wiring, plumbing, or HVAC ducts can compromise compartmentation if penetrations are not properly sealed afterward. Similarly, damaged fire doors or blocked access routes can nullify the intended protection. Regular inspections, documentation, and maintenance are essential to keep compartmentation systems functional. Another challenge is balancing design and aesthetics with fire safety. Modern architecture often favors open-plan layouts and glass facades, but these must be carefully integrated with compartmentation principles to avoid undermining fire safety.
Innovations in building materials and technologies are now making compartmentation more effective and adaptable. Fire-rated glass, for example, allows architects to maintain transparency and daylighting while still providing resistance to flames and smoke. Intumescent sealants expand when exposed to heat, effectively sealing gaps and preserving compartment integrity. Advanced modeling tools also allow engineers to simulate fire scenarios and optimize compartmentation designs for different building types. These innovations show that safety and design need not be at odds; instead, they can complement each other to create resilient, modern spaces.
In conclusion, fire compartmentation is not just a regulatory requirement; it is a life-saving strategy that underpins the entire philosophy of passive fire protection in high-rise buildings. By dividing structures into fire-resistant zones, compartmentation slows fire spread, supports phased evacuation, and enables effective firefighting. In a world where urban skylines are reaching ever greater heights, investing in robust compartmentation is not optional but essential. A well-compartmented high-rise is not only a symbol of modern living but also a testament to a society’s commitment to safeguarding human life.